

Why Seating Layout Is Crucial for Auditorium Chair Projects | Accurate Quantity and Armrest Calculation
Why Every Auditorium Seating Project Starts with a Seating Layout — The Blueprin
Why Every Auditorium Seating Project Starts with a Seating Layout — The Blueprint Behind Precision and Success
In auditorium seating projects, the Seating Layout is far more than just a drawing —
it defines the success of every stage: design, quotation, production, and installation.
For manufacturers, it’s the true “skeleton diagram” of the entire project.
1️⃣ The Layout Is the Structural Foundation
Just like a building’s blueprint, it determines:
Total number of seats
Seating arrangement
Aisle and equipment space
Applicable chair models
Without a seating layout, it’s impossible to confirm quantity, pricing, or move forward with design and installation.
2️⃣ It Defines Key Pricing Parameters
Auditorium seating prices aren’t simply “per seat.”
They depend on factors like:
Actual seating quantity (Qty)
Row spacing and seat width
Aisles, walls, and pillars reducing usable seats
Area differences (VIP zone, upper/lower levels, etc.)
A seating layout turns all these into quantifiable, verifiable, and actionable data.
3️⃣ It Guides Production and Installation
The factory assigns models and quantities based on layout
Defines hole distance and embedded parts
Guides on-site positioning and alignment
❗Any layout mistake may lead to “can’t fit,” “uneven gaps,” or “misaligned rows.”
4️⃣ It Helps Clients Visualize the Plan
Clients can easily see:
Whether seat distribution is reasonable
If aisles and exits are smooth
Whether sightlines are clear and safe
Space utilization efficiency
A clear seating layout = higher trust and faster decision-making.
5️⃣ It’s the Basis for Approval and Inspection
Architects, schools, theaters, and government evaluators all rely on the layout to:
Check fire safety and evacuation routes
Verify seating capacity
Approve the project for construction and inspection
Without it, the project cannot be officially approved.
6️⃣ It Determines Structural Components
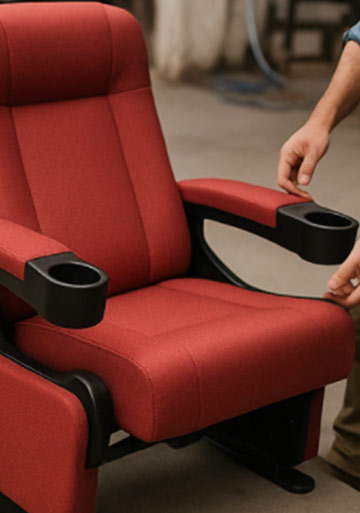
Most auditorium chairs share armrests (Shared Armrest Design):
One row of 5 seats → 6 armrests (1 left + 4 shared + 1 right)
If aisles split rows, more side panels are required.
That means the layout determines:
Armrest quantity
Left/right side panel count
Leg distribution
Mounting hole distances and hardware details
It’s not only a layout — it’s the production and installation guide.
✅ Conclusion
The seating layout connects design, quotation, production, and installation.
From space planning to final assembly,
every successful auditorium seating project starts with one thing —
a precise, professional seating layout.
Thank you for your interest in Foshan Promix Furniture Co., Ltd.
Please feel free to reach out to us for any inquiries, quotes, or collaboration opportunities.
Our team will respond to your message within 24 hours.
 Telephone: +86 17769664260
 Email: annypmfurniture@gmail.com
 No.628,Xingtan ShuixiangAvenue,Shunde District, Foshan City,Guangdong Province, China
Products
——
Office Chairs
Waiting Benches
Our work
——





点击右上角
分享给朋友吧
Sitemap | Copyright & MySite Ltd. copy; 2016. all rights reserved.
